
Start with the crate, not the machine
Every model in the 2026 catalogue carries a published packing size and gross weight. Those two columns are the real planning data, because the crate is what has to arrive. Entries from the published table, as printed:
| Model | Packing size A | Packing size B | Gross weight | Planning note |
|---|---|---|---|---|
| AL 13 MC | 2800 × 680 × 450 mm | — | 120 kg | Longest crate in the range |
| AL 8-Y | 2570 × 750 × 470 mm | — | 140 kg | The 2570 mm class — long and narrow |
| Wood 1 A-3in 1 | 2570 × 810 × 740 mm | — | 200 kg | Long and tall — needs height at the turn |
| AL 12-CR | 2400 × 690 × 860 mm | — | — | Deep crate at 860 mm — check door height, not only width |
| AL 21-mini pro | 2210 × 640 × 300 mm | 800 × 510 × 710 mm | 120 kg | Split packing option — small access friendly |
| Fold 9-CA | 1150 × 700 × 370 mm | 720 × 450 × 270 mm | 65 kg | Fits a lift or a small doorway |
| AL 14-M3 | 1870 × 930 × 590 mm | 1670 × 930 × 480 mm | 220 kg | Widest crate — 930 mm is the binding dimension |
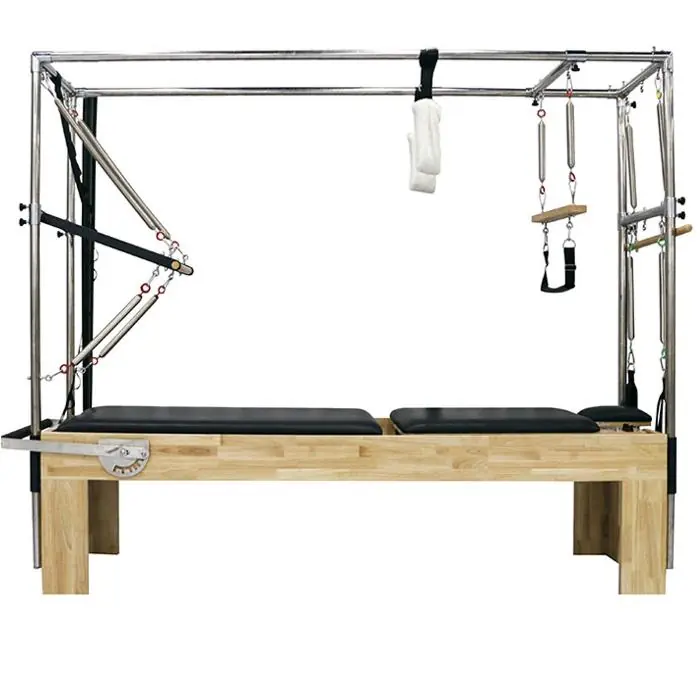
| Maple Cadillac | 2470 × 860 × 330 mm | — | 135 kg | Long and flat — stacks well |
| Chair 1-A | 920 × 720 × 790 mm | — | 65 kg | Palletised cube, not a long crate |
| Ladder Barre 3 | 1190 × 700 × 1170 mm | — | 90 kg | Tall at 1170 mm — plan vertical storage |
| Wall Tower | 2110 × 630 × 280 mm | — | 100 kg | Wall-mounted option frees floor space |
The four clearances that decide whether the job runs
- Door width and height. Compare against the crate's width and height, not its length. The widest crates in our range reach 930 mm.
- Corridor and stair turns. The binding figure is the crate's longest side — up to 2800 mm (AL 13 MC). A 2.8 m crate does not turn in a 1.2 m corridor.
- Lift capacity and internal dimensions. Hotel and office floors are where split packing (a model with an A and a B configuration) earns its place.
- Floor loading and route protection. Heavy flat crates concentrate load at the corners; plan protection for finished floors and lift thresholds.
Turn the floor plan into a station count
Do this with tape on the floor, not with software. Mark the crate footprints where the units will stand, mark the aisles your class actually uses, then count how many stations survive. Three planning rules from rooms we have seen work:
- Design for the class, not the room. If your peak class is six, six stations plus clear access beats eight stations and a blocked aisle.
- Keep the vertical pieces against walls. Ladder barrels and wall towers are tall — give them a wall and keep the middle of the room for floor equipment.
- Plan storage as part of the layout. A machine with no home becomes an obstacle by month three. Folding models such as Fold 9-CA exist precisely to make that home possible.
Delivery day: a two-page plan that removes most surprises
- Per-model crate list with dimensions and weights, in the order they come off the truck.
- The route inside the building, marked with the narrowest point recorded in millimetres.
- Where empty crates go, and who removes them — this is the most common forgotten line.
- Assembly sequence: which units are assembled in the room rather than before delivery.
- Who signs for condition on arrival, with photos of any crate damage before opening.
Matching the equipment to the space
Small rooms get the most out of equipment that integrates: a reformer tower carries vertical work in a reformer footprint, and a Wunda chair or ladder barrel fills corners that no reformer can use. Large rooms can afford a Cadillac station; the per-model packing data for the reformer lines is on the reformer page under the specification table.
Two other guides pick up where this one stops: the opening equipment list for what to buy, and sourcing guide for how to specify the order so the crates match the plan you just made.
Frequently asked questions
How do I check whether a Pilates reformer will fit through my door?
Compare the crate's cross-section — its width and height — against the doorway, not the machine's length. In our 2026 range the published crates reach 930 mm wide and 2000 mm tall, and run to 2800 mm on the longest side, so a standard 900 mm door is the first thing to verify: the widest crates are 30 mm wider than the door leaf. A crate that will not pass is not always a dead end — models listing both an A and a B packing size ship in a smaller second configuration.
What is the longest Pilates equipment crate?
In our 2026 range the longest published packing length is 2800 mm — carried by AL 13 MC, with the 2570 mm class (AL 8-Y, Wood 1 A-3in 1) just behind it. That is the figure to use when checking corridor turns and stairwells. Crate length, not machine length, is what has to make the turn inside a building.
How much floor space does a Pilates studio need?
Size the room by peak class, not by catalogue photos. Mark the crate footprints and the class aisles on the floor with tape and count the stations that remain usable. Six stations with clear access will out-earn eight stations with a blocked aisle, and vertical pieces such as ladder barrels and wall towers should be placed against walls.
Should Pilates equipment be assembled before or after delivery?
Plan this per model. Flat, long crates usually mean partial assembly on site, which is why the delivery plan should list the assembly sequence and the tools required. Decide before the truck arrives which units are assembled outside the room and which go in as crates, because the answer changes the corridor route.
How do I plan storage for Pilates equipment in a small studio?
Give every unit a defined home in the layout and prefer equipment that integrates functions — a reformer tower adds vertical work without a second footprint, and folding models such as Fold 9-CA pack to 1150 × 700 × 370 mm so they can live in a cupboard or against a wall.
Our methodology
Every packing size, gross weight and model count in this guide is first-party data. We measured every packed unit ourselves — the crate is closed, weighed and dimensioned by our own QC team at the plant in Jinjiang, Fujian — and where a model ships in two packing configurations, both crates are recorded separately because they are genuinely different crates. We measured 930 mm as the widest crate we publish, 2000 mm as the tallest, and 2800 mm as the longest — which is why door clearance has to be checked in millimetres, not by eye.
Two consequences matter when you compare suppliers:
- Published means measured — and measured means packed. The figure describes the crate that has to arrive at your door, not the assembled machine in a showroom.
- Gaps stay gaps. Where a model’s material or gross weight is not disclosed, the table shows “—”. We do not estimate a number to fill a cell.
Sources
Two general references are used for the vocabulary in this guide. Neither is a product claim, and neither is affiliated with SANFAN.
- Pilates — the movement system, and the conventional names for its apparatus.
- Joseph Pilates — the origin of the method this equipment is built for.